Starting at
$484,900
Bedrooms
3
Bathrooms
2
Sq Ft
1,445
Garage
1
Property Details
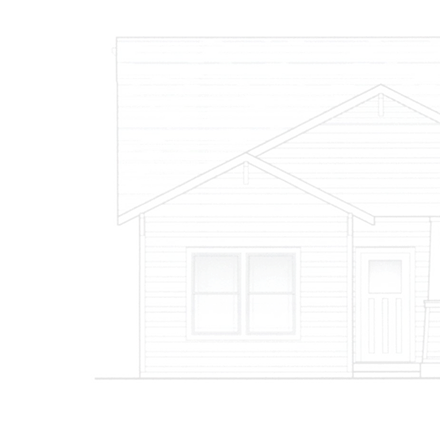
The Outlaw Plan
The Outlaw Floor Plan 3 Bed 2 Bath 2 Car Garage
Property Facts
- Property Type
- Single-Family Home
- Neighborhood
- Craftsman Village Phase 10
- Status
- Available
- Bedrooms
- 3
- Bathrooms
- 2
- Square Feet
- 1,445
- Garage
- 2 Car Attached Garage Alley Load
- Stories
- 1
- Garage Entry
- Alley Load