$479,900
Bedrooms
3
Bathrooms
2.5
Sq Ft
1,539
Garage
2
Property Details
This Trader is under construction now, with completion estimated for mid-January 2027, giving you a chance to watch it take shape.
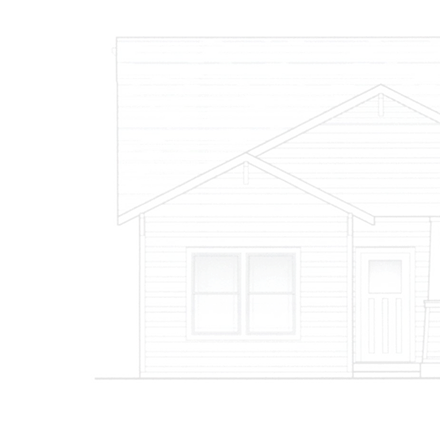
Three bedrooms, two and a half bathrooms, and an attached garage fit into 1,539 square feet across two stories. Your family room opens straight into the dining area and a kitchen built around a quartz island, with soft-close cabinet doors and drawers. A pantry is tucked beside the stairs, and a half bath sits close by for guests. Slide open the glass door off the dining area to your concrete patio, or settle in on the covered front porch.
Upstairs, your primary suite sits beneath a vaulted ceiling, with dual vanities, its own shower, and a walk-in closet. Quartz carries into every bathroom, paired with Moen plumbing fixtures throughout. The two other bedrooms share a full bath with a tub-shower combination, and your laundry sits right on the bedroom level, so you're never hauling baskets up and down the stairs. You'll have nine-foot ceilings on the main level and eight-foot ceilings upstairs. A dedicated mechanical closet off the garage keeps the furnace and water heater out of your living space.
Property Facts
- Property Type
- Single-Family Home
- Plan
- The Trader
- Neighborhood
- Craftsman Village Phase 10
- Status
- Coming Soon
- Bedrooms
- 3
- Bathrooms
- 2.5
- Square Feet
- 1,539
- Garage
- 2 Car Attached Garage Alley Load
- Stories
- 2
- Garage Entry
- Alley Load
Interior Features
- Soft-close cabinetry
- Quartz counters
- Walk-in pantry
- Primary walk-in closet
- Tile in primary bathroom
- Walk-in shower in primary bathroom
- Carpet in bedrooms
- Luxury vinyl plank in other living areas
- Linen and coat closets
- Central air conditioning
- Dishwasher
- Disposal
- Microwave
- Range
- Refrigerator
- Washer hookup
Construction
- Built by Weatherall Builders, Inc.
- New construction, 2026
- Public water and sewer
- Single-story home
- Alley-load attached 3 car garage
Community
- Basketball court
- Picnic area
- Playground
- Park
- Trails
- Sidewalks
- City of Helena services
Location
Located in Craftsman Village Phase 10
Weatherall Builders constructs homes throughout Mountain View Meadows, a Helena subdivision known for cohesive design and a strong sense of community.