$509,900
Bedrooms
3
Bathrooms
2
Sq Ft
1,481
Garage
3
Property Details
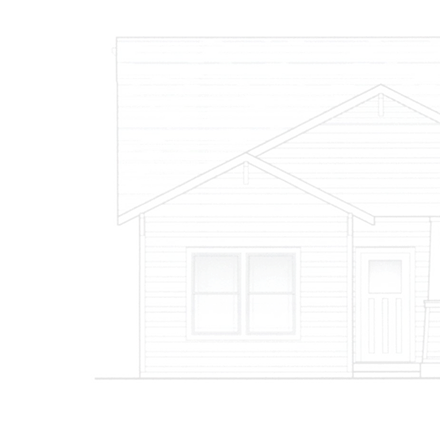
This Coach House is under construction now, with completion estimated for late October, so there's still time to see it come together.
Three bedrooms, two bathrooms, and a three-car garage fit into 1,481 square feet, and every room earns its place. Your vaulted great room flows straight into the kitchen, finished with quartz countertops, a contemporary tile backsplash, and soft-close cabinetry. Slide open the doors off the dining area to your concrete patio, or settle in on the covered front porch beneath the Craftsman exterior.
Your primary suite comes with a tiled walk-in shower and a walk-in closet, and the laundry room pairs tile flooring with cabinets that handle everyday use and give you real storage. Nine-foot ceilings, central air conditioning, an active radon system, and Helena city services complete the package.
Property Facts
- Property Type
- Single-Family Home
- Plan
- The Coach House
- Neighborhood
- Craftsman Village Phase 10
- Status
- Available
- Bedrooms
- 3
- Bathrooms
- 2
- Square Feet
- 1,481
- Garage
- 3 Car Attached Garage Alley Load
- Stories
- 1
- Garage Entry
- Alley Load
Interior Features
- Soft-close cabinetry
- Quartz counters
- Walk-in pantry
- Primary walk-in closet
- Tile in bathrooms
- Walk-in shower in primary bathroom
- Carpet in bedrooms
- Luxury vinyl plank in other living areas
- Linen and coat closets
- Central air conditioning
- Dishwasher
- Disposal
- Microwave
- Range
- Refrigerator
- Washer hookup
Construction
- Built by Weatherall Builders, Inc.
- New construction, 2026
- Public water and sewer
- Single-story home
- Alley-load attached 3 car garage
Community
- Basketball court
- Picnic area
- Playground
- Park
- Trails
- Sidewalks
- City of Helena services
Location
Located in Craftsman Village Phase 10
Weatherall Builders constructs homes throughout Mountain View Meadows, a Helena subdivision known for cohesive design and a strong sense of community.